The Knab, Lerwick
Phasing plan

{{ intro }}
{{ overlay }}
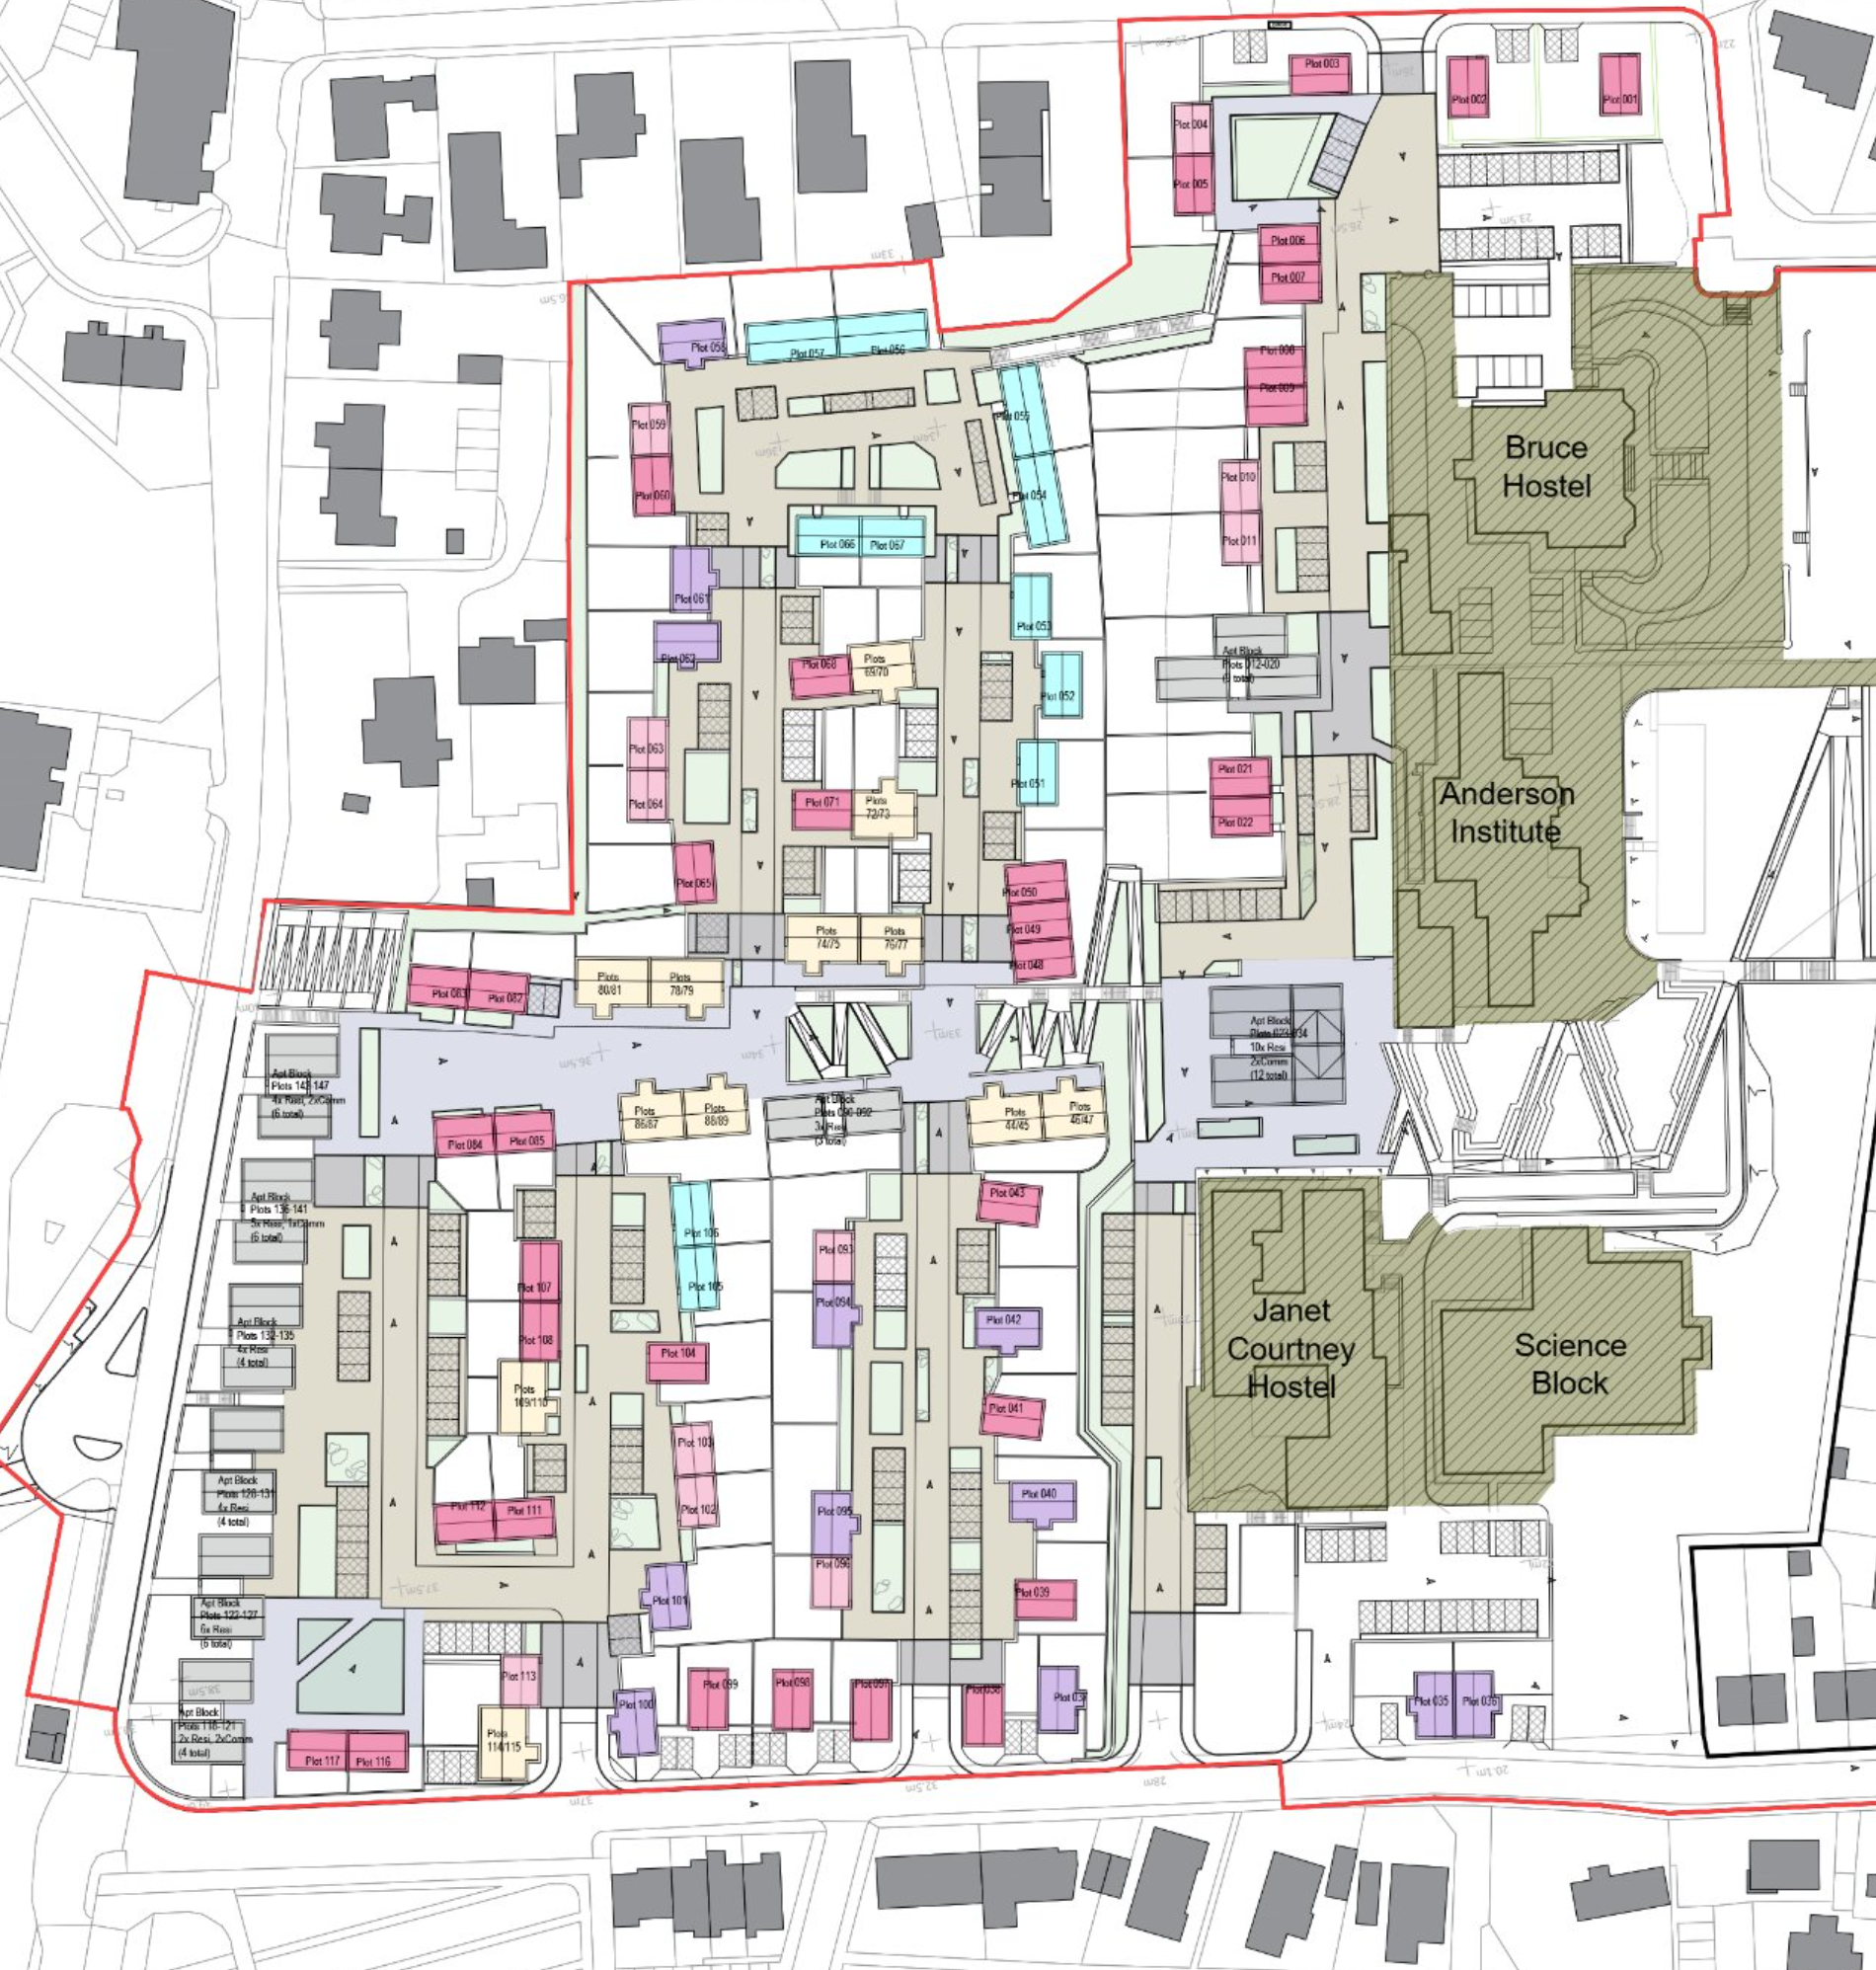
Base drawing: MGA Architecture 1511-100 Knab site test feasibility, rev B. Phase extents indicative.
North up
Phases
Total
{{ total }}
{{ legendNote }}
{{ foot }}